
MILESTONE < WORKSHOP < STRUCTURE
Define your workshop organisation model by creating production work cells capable of producing parts efficiently. Equip the workshop with the necessary machinery to achieve the expected performance, optimise production times and estimate the required demand.
The following is a description of how to address the fundamental aspects of planning and designing the standardised parts workshop for the InPact project, driven by KAEFER.
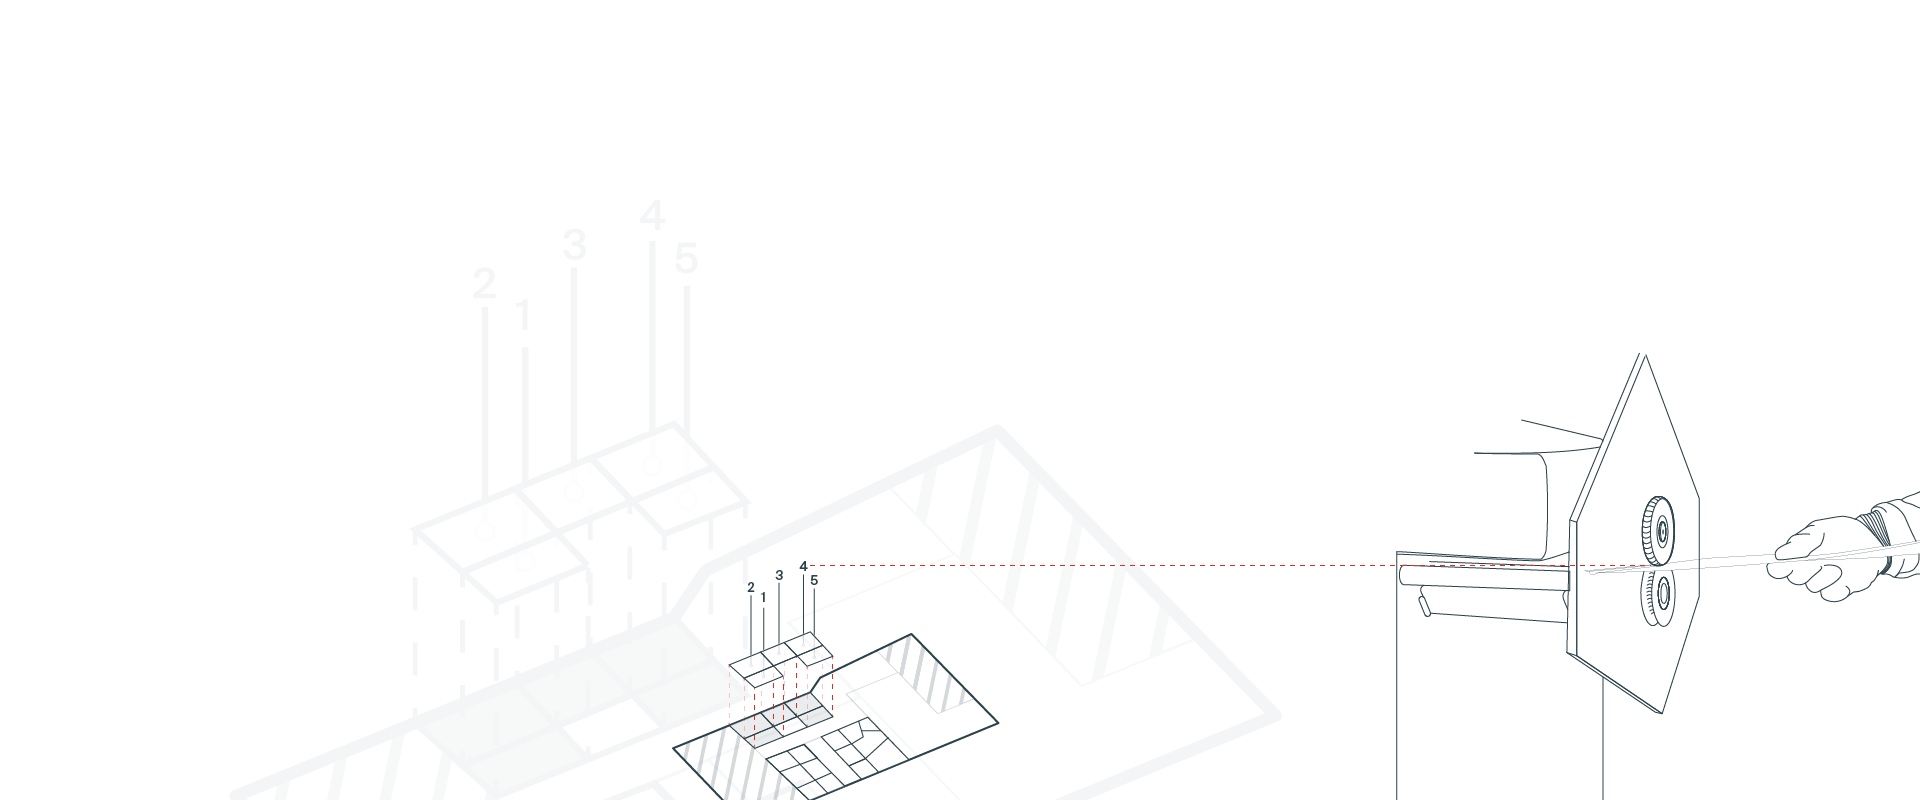
AVAILABLE WORKSHOP SPACE
What space do we have for our workshop? Where is it located? How will transport be organised?
The available workshop space is a crucial factor for dimensioning. You should measure and assess the physical space you have to carry out your production operations. It is also important to consider the location of the workshop and its accessibility by transport.
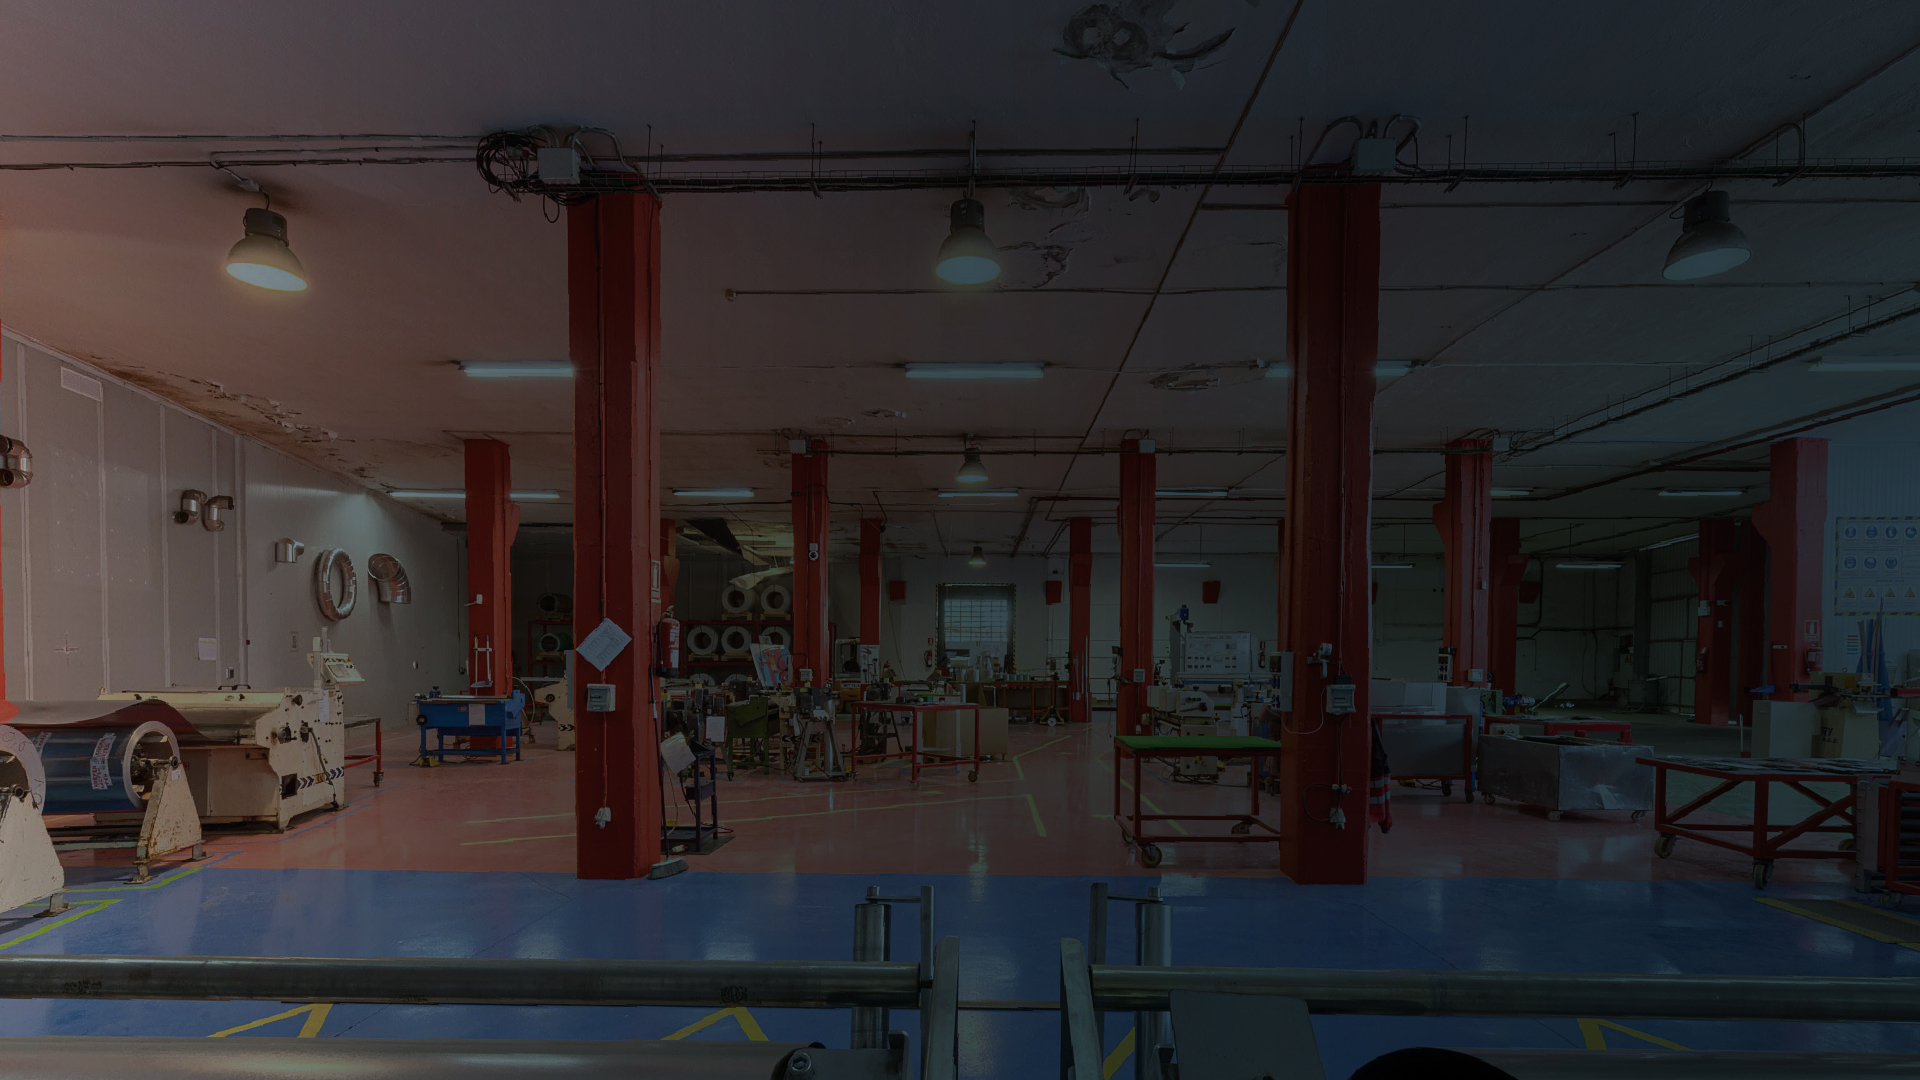
AVAILABLE WORKSHOP SPACE
What space do we have for our workshop? Where is it located? How will transport be organised?
The available workshop space is a crucial factor for dimensioning. You should measure and assess the physical space you have to carry out your production operations. It is also important to consider the location of the workshop and its accessibility by transport.

ESTIMATING MATERIAL DEMAND
What parts and materials will we produce? How much material will we need? How many people will we need and what will their roles be?
1. Analyse the catalogue of parts you intend to produce in the workshop. This involves having a clear understanding of the products, their dimensions, production requirements and cycle times. In our case, this is preceded by the creation of the standard catalogue. For more information, see the section on how to create a catalogue.
2. Determine the quantity to be produced in a given period of time (e.g. per day or per week). This will help you calculate the production capacity required.
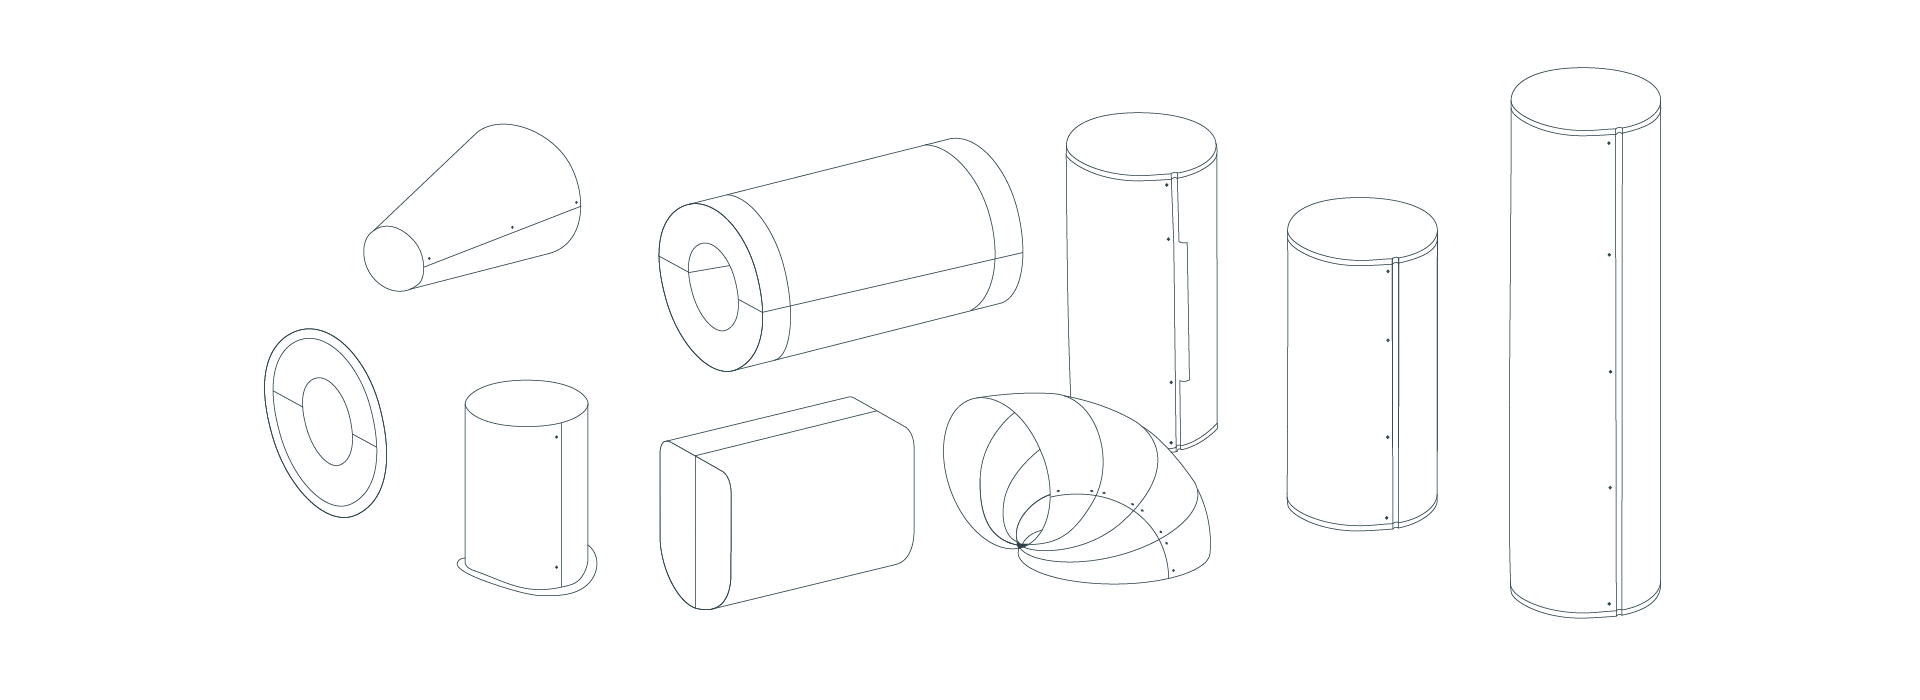
AVAILABLE WORKSHOP SPACE
What machines and tools do we have? How are they distributed? What is the current workflow? What training do the operators have?
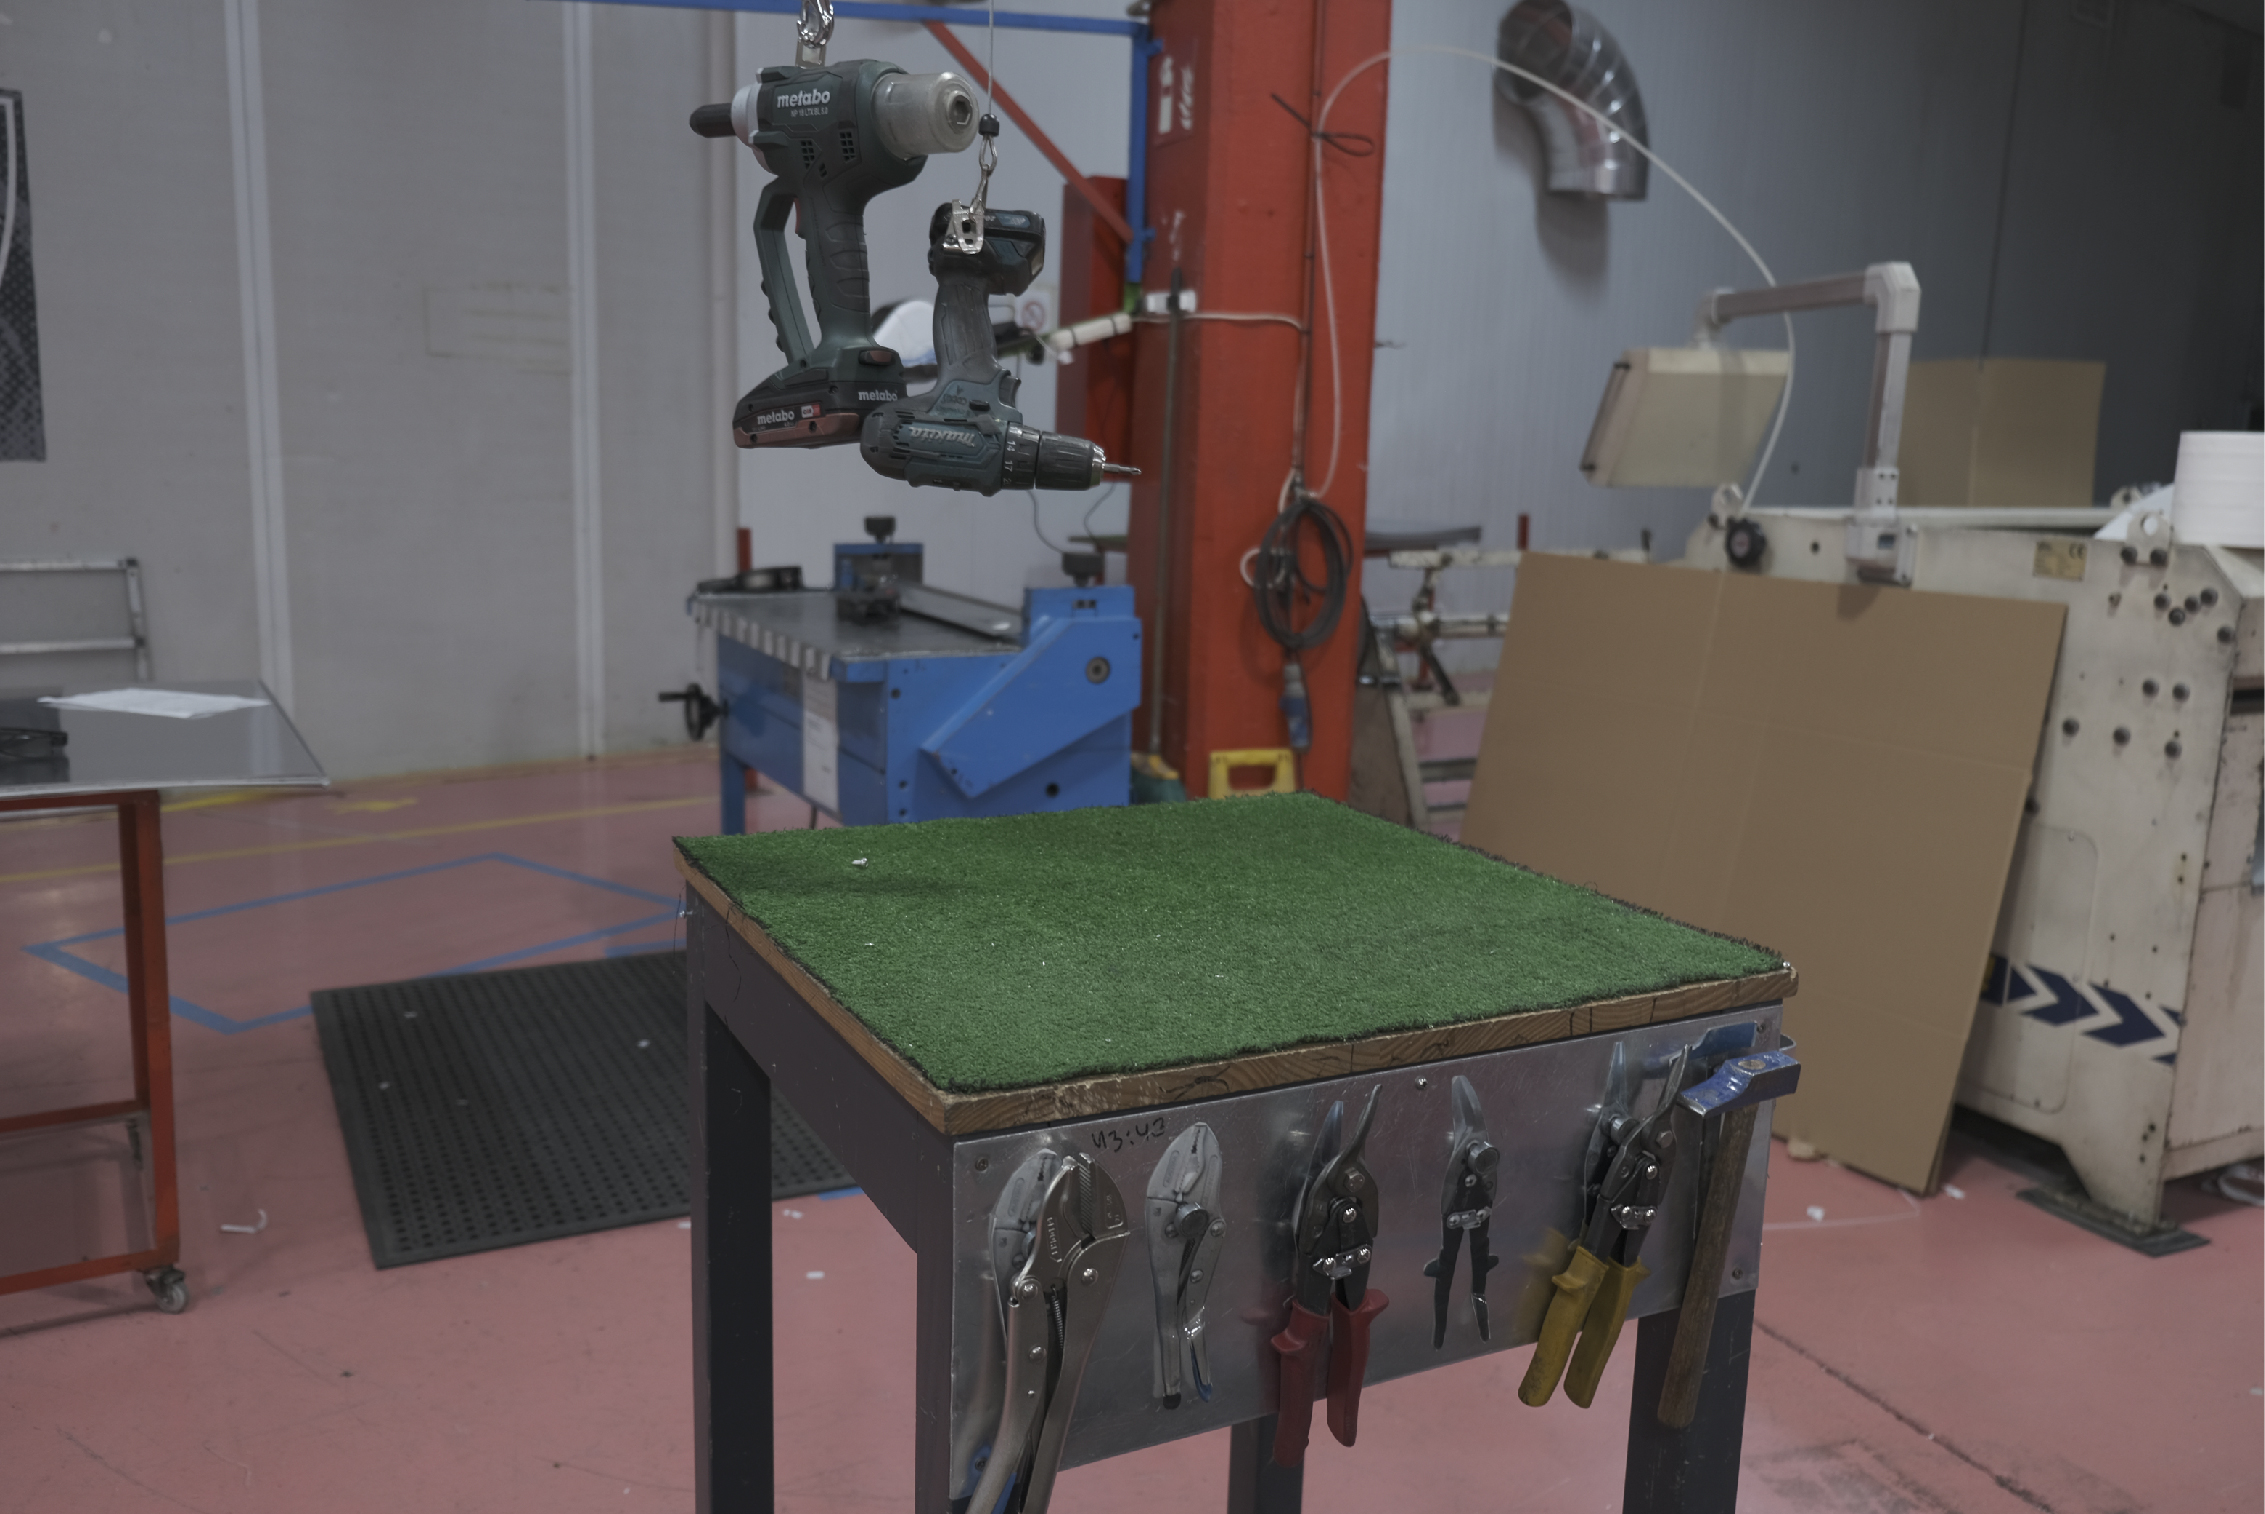

ANALYSIS
Evaluate the machines and equipment needed for the production and validate it with the available floor space.

SIZE
Divide the space into work zones, such as the production area, material/personnel circulation area, storage area, office space, and other areas necessary for your workshop’s specific operations.

SET STANDARDS
Based on the LEAN methodology, assess how to optimise production processes and establish standards:
> Define the physical layout of the cell to minimise the number of movements, facilitate access to necessary tools, and maintain clean work areas.
> Train the operators and create a workflow that aligns with their skills and experience in producing pieces.

CURRENT PRODUCTION CAPACITY
Calculate the production capacity in pieces per machine per hour. This includes operating speed, load capacity and any other relevant machine characteristics.
COMPARE YOUR MACHINERY’S CAPACITY WITH THE ESTIMATED PRODUCTION DEMAND
How many pieces can be produced?
Compare your machinery’s capacity with the estimated production demand because we must ensure that the machines are capable of handling the required quantity of parts in the necessary timeframe.
To meet the demand, we can define Takt time, a fundamental metric in Lean Manufacturing used to efficiently synchronize production with customer demand. It is calculated by dividing the available time for production by the quantity of products that must be produced to meet customer demand in that time.

FROM KAEFER TO KAEFER
WITHOUT ANY EXTRA-COST